The last of the construction was being worked on and they have started work on the utility room. Frame is up and door put in to give me an idea of the space available as we are going to put sink, washing machine and tumble dryer in there.
Work on the ensuite carried on and now all the walls have plasterboard on so you can also see the size we have in there.
The open area left by the kitchen and door have new walls going up, ready for the new doors.
Wednesday, 12 June 2013

Monday, 10 June 2013
Day 59 - doors
It was like a hamster run upstairs as the carpenter was fixing the door to the frames. At least we can close off those areas, it definitely finishes the room off but now we have to paint them.
We also has to take the decking up in preparation for the bifold installation on Monday. Mr d tried to take it apart but in the end it had to be cut....
Also with lots of dust around, guess what clue I was left on the sofa.


We also has to take the decking up in preparation for the bifold installation on Monday. Mr d tried to take it apart but in the end it had to be cut....
Also with lots of dust around, guess what clue I was left on the sofa.


Day 60 - bifolds
Today's a big day as we finally make the house water tight with the installation of the bifolds. Quite exciting to see them arrive ahead of schedule, there was a little issue with the opening but it was resolved with the builders and the doors were installed in 3 hours. Yay.
Meanwhile the wooden frames were being made for downstairs, ready to fit the doors. New walls were being built for the old lounge.
Work continued in the ensuite and we have plasterboard up, still no floor. We have also ordered the ensuite furniture now.


Meanwhile the wooden frames were being made for downstairs, ready to fit the doors. New walls were being built for the old lounge.
Work continued in the ensuite and we have plasterboard up, still no floor. We have also ordered the ensuite furniture now.


Thursday, 6 June 2013
Day 58 - wax on, wax off
The floor is done by hand and looks pretty amazing. It's going to be nice to not have to step up and down once the floor levels match. Sshh don't tell the builders but I cheekily etched 2013 and my name in the corner of the finished floor..hehe. It's going to be covered up with latex anyway...
We can't walk on it for 24hs.
The other side light for the door has been put in. As well as the borrowed lights and skirting upstairs. We have window cills too.
New floor joist were put back into the ensuite area so work can be done on that.


We can't walk on it for 24hs.
The other side light for the door has been put in. As well as the borrowed lights and skirting upstairs. We have window cills too.
New floor joist were put back into the ensuite area so work can be done on that.


Wednesday, 5 June 2013
Day 57 - the floor
Goodbye block and beam and hello to underfloor heating.
The floor was covered with a waterproof membrane which looked like a massive paddling pool and then insulation blocks were laid on top followed by the pipes for the underfloor heating. Once the floor is screed then we can't turn it in for 6 weeks otherwise it will affect floor levels. Luckily for us it's summer!
One of the sidelights were put in, and it really makes the door.
We also passed another inspection which means we have one final one to go.
It definitely feels like they are doing a big push now to finish.


The floor was covered with a waterproof membrane which looked like a massive paddling pool and then insulation blocks were laid on top followed by the pipes for the underfloor heating. Once the floor is screed then we can't turn it in for 6 weeks otherwise it will affect floor levels. Luckily for us it's summer!
One of the sidelights were put in, and it really makes the door.
We also passed another inspection which means we have one final one to go.
It definitely feels like they are doing a big push now to finish.


Tuesday, 4 June 2013
Day 56 - the calm after the storm
Today seems more of a laid back day after the mammoth day yesterday.
The steels meant that a lot of brinks had to be made good and gaps filled. They also removed some of the posts holding up the steels so it made the area like open planned living.
They also put up the remainder of the plasterboard for the living room which being light in colour seemed to open up the room.
Still very dusty but I keep telling myself its nearly done.


The steels meant that a lot of brinks had to be made good and gaps filled. They also removed some of the posts holding up the steels so it made the area like open planned living.
They also put up the remainder of the plasterboard for the living room which being light in colour seemed to open up the room.
Still very dusty but I keep telling myself its nearly done.


Monday, 3 June 2013
Day 55 - the final breakthrough
This would be the last time we would be kicked out, as this was the final breakthrough and the door will be moved to its new location.
Woah was my reaction when I got home, major change to the space and new and old were finally as one.


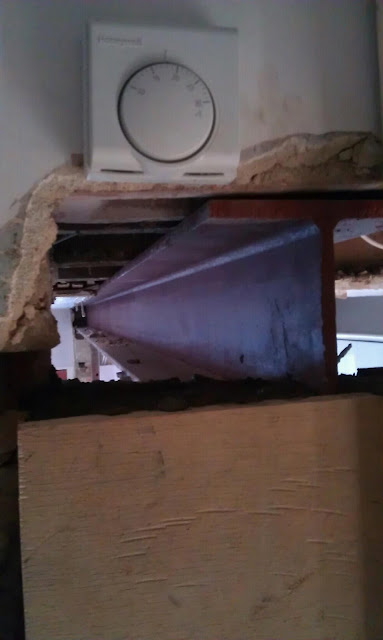

Woah was my reaction when I got home, major change to the space and new and old were finally as one.


Subscribe to:
Posts (Atom)